Property Masterplan
The Property Masterplan combines expertise in architectural planning and landscape design to create a unified plan for your property where land, buildings and food growing work in harmony. Books open to Australian clients.
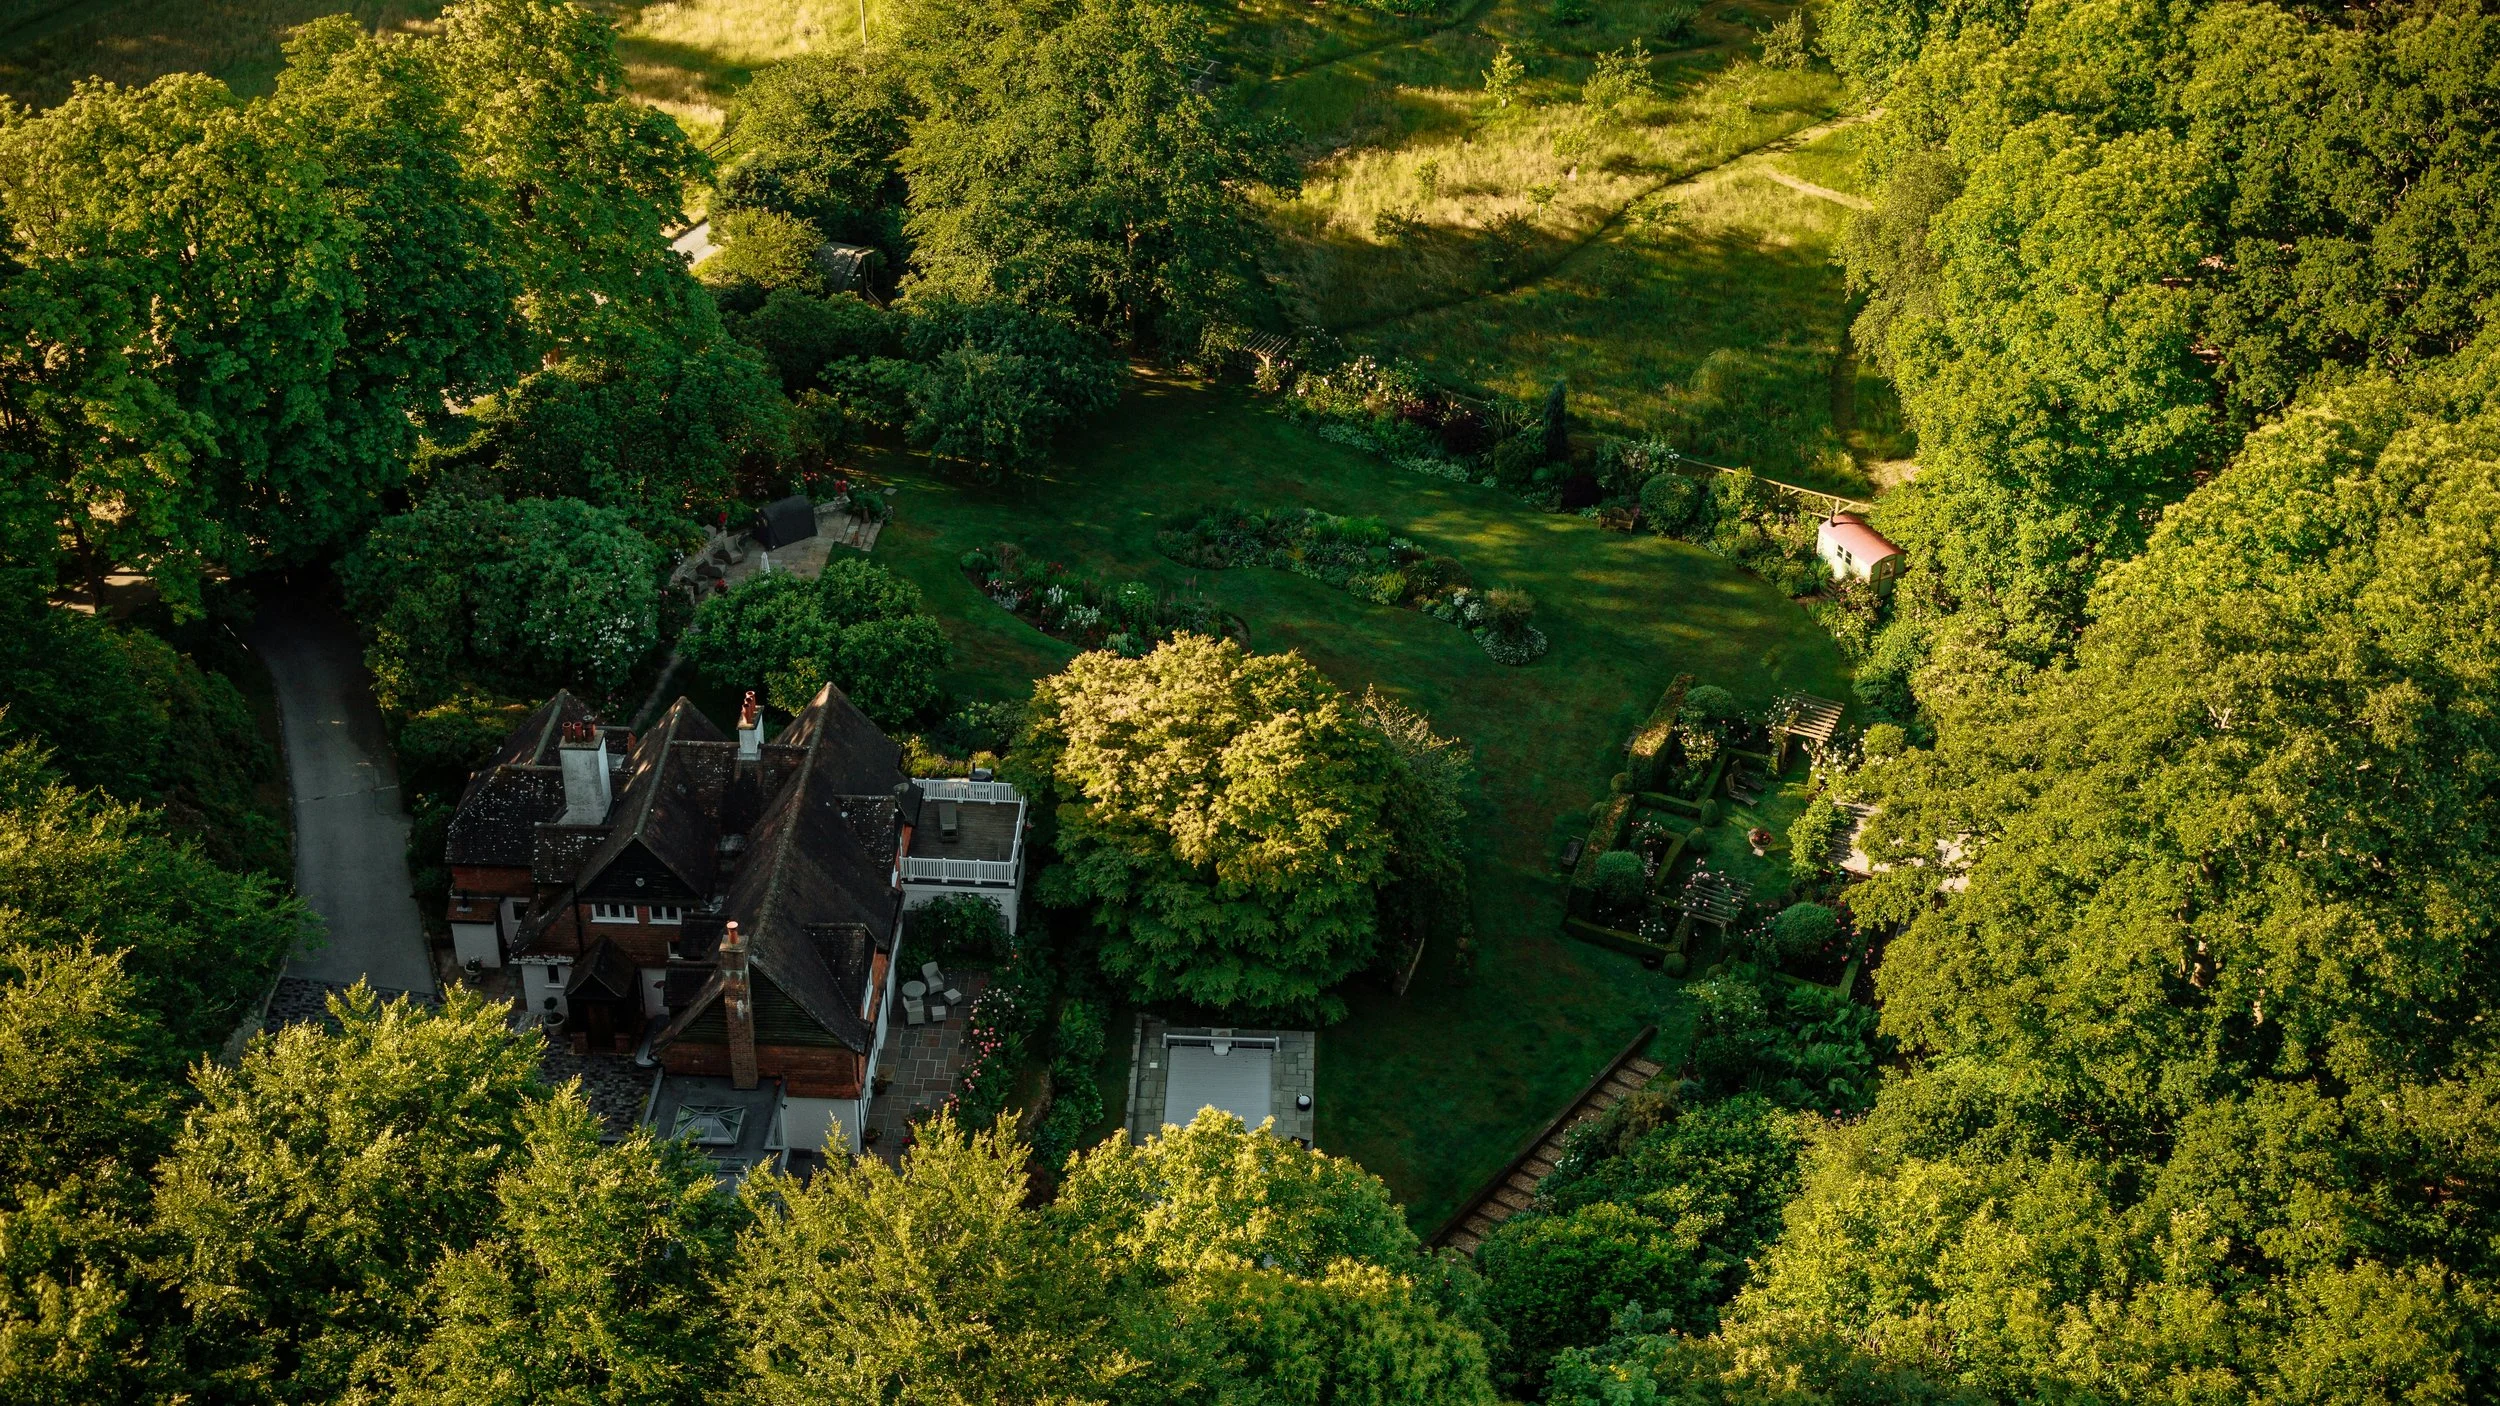
Create a shared vision for your land and lifestyle
Successful properties are shaped by intentional decisions, not chance.
The Property Masterplan is a strategic design service for your whole property that creates a holistic, long-term vision aligning your land with the life you want to create.
By combining expertise in architectural planning and landscape design, we create a unified plan where land, buildings and food growing systems work in harmony.
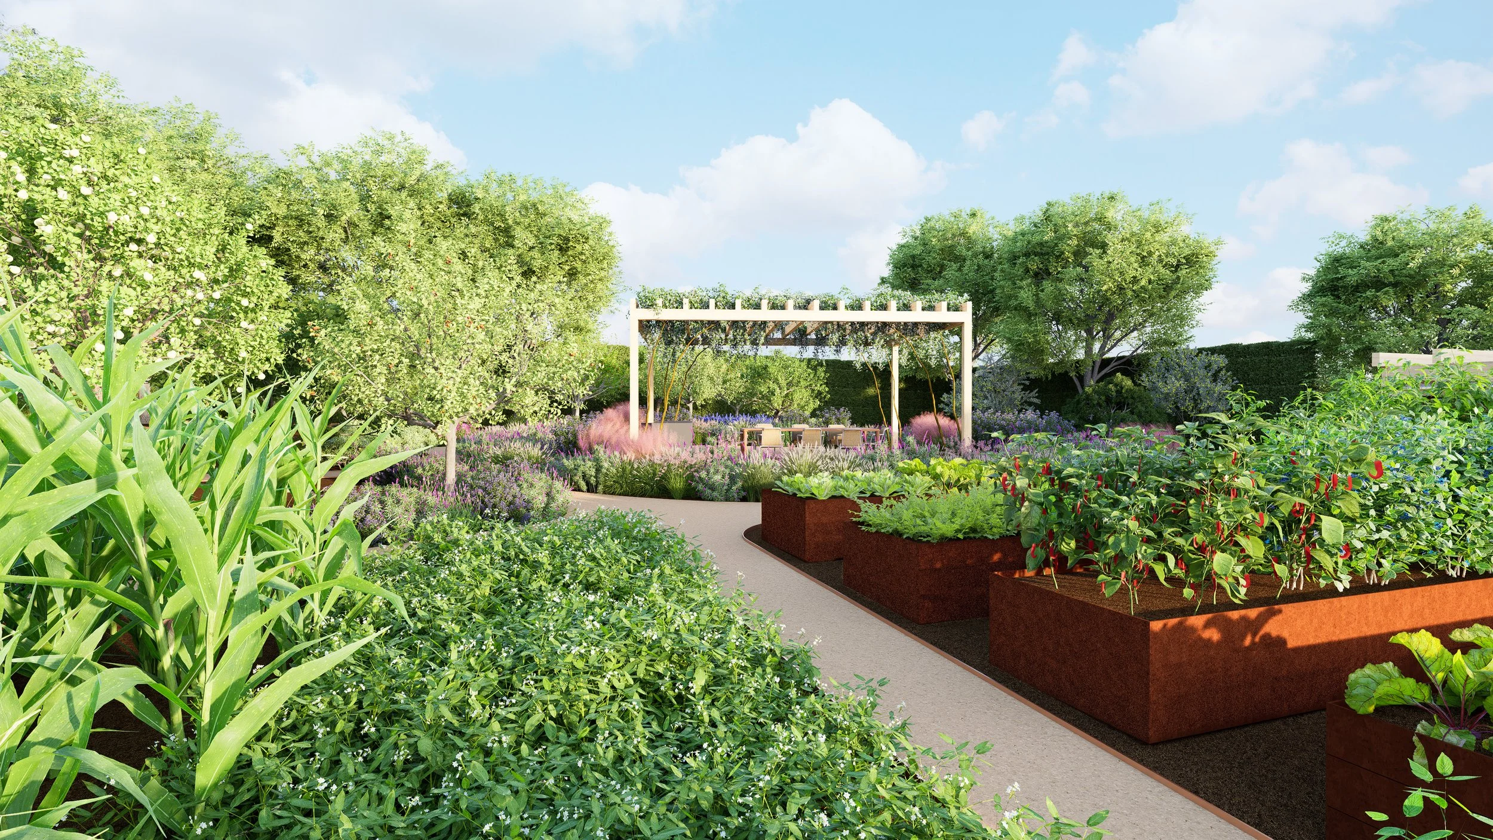
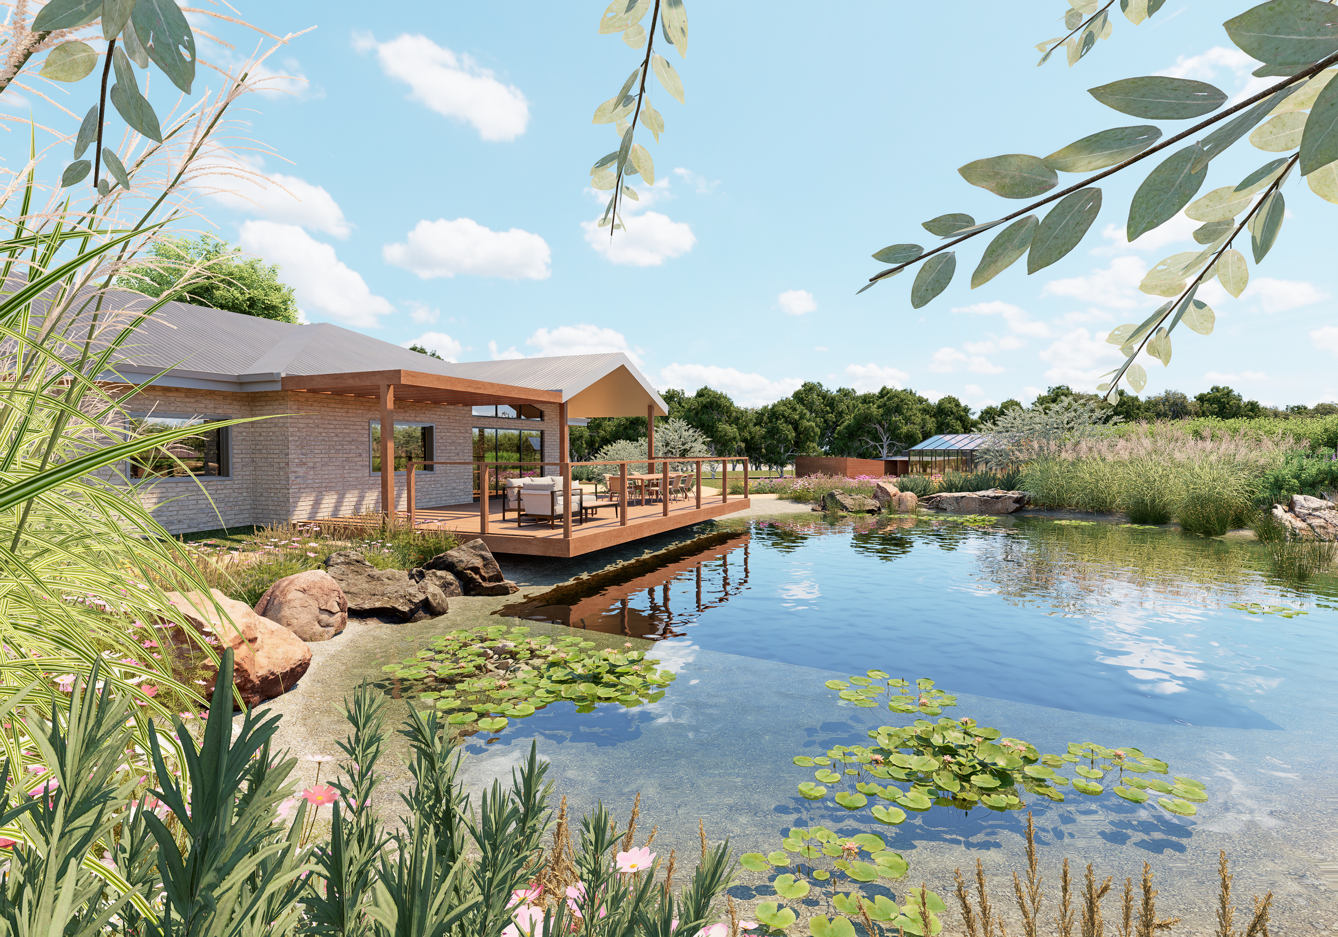
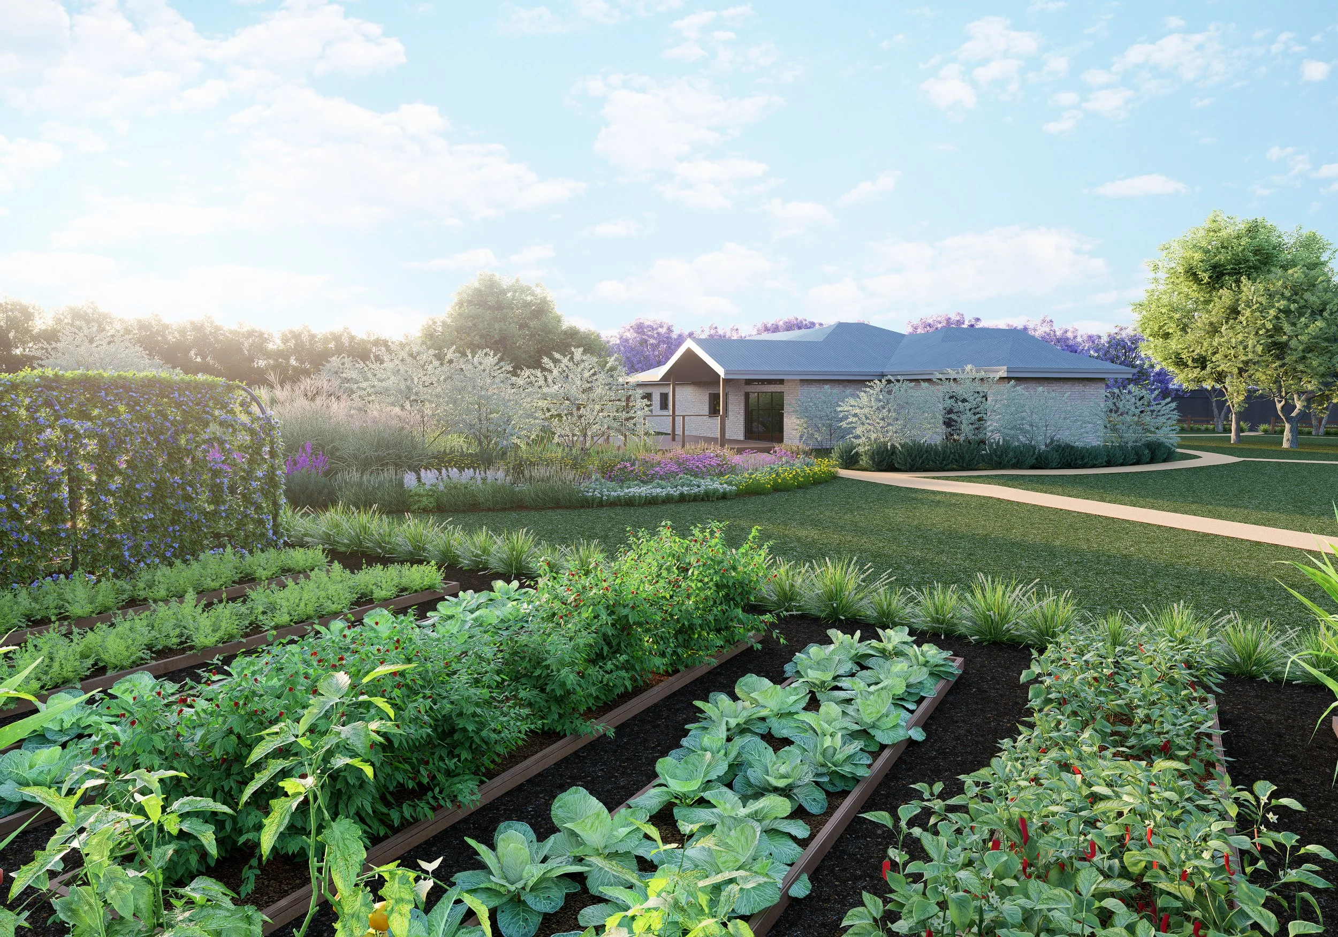
3D visual renders make the masterplan tangible, helping you envision the future of your property as a cohesive whole.
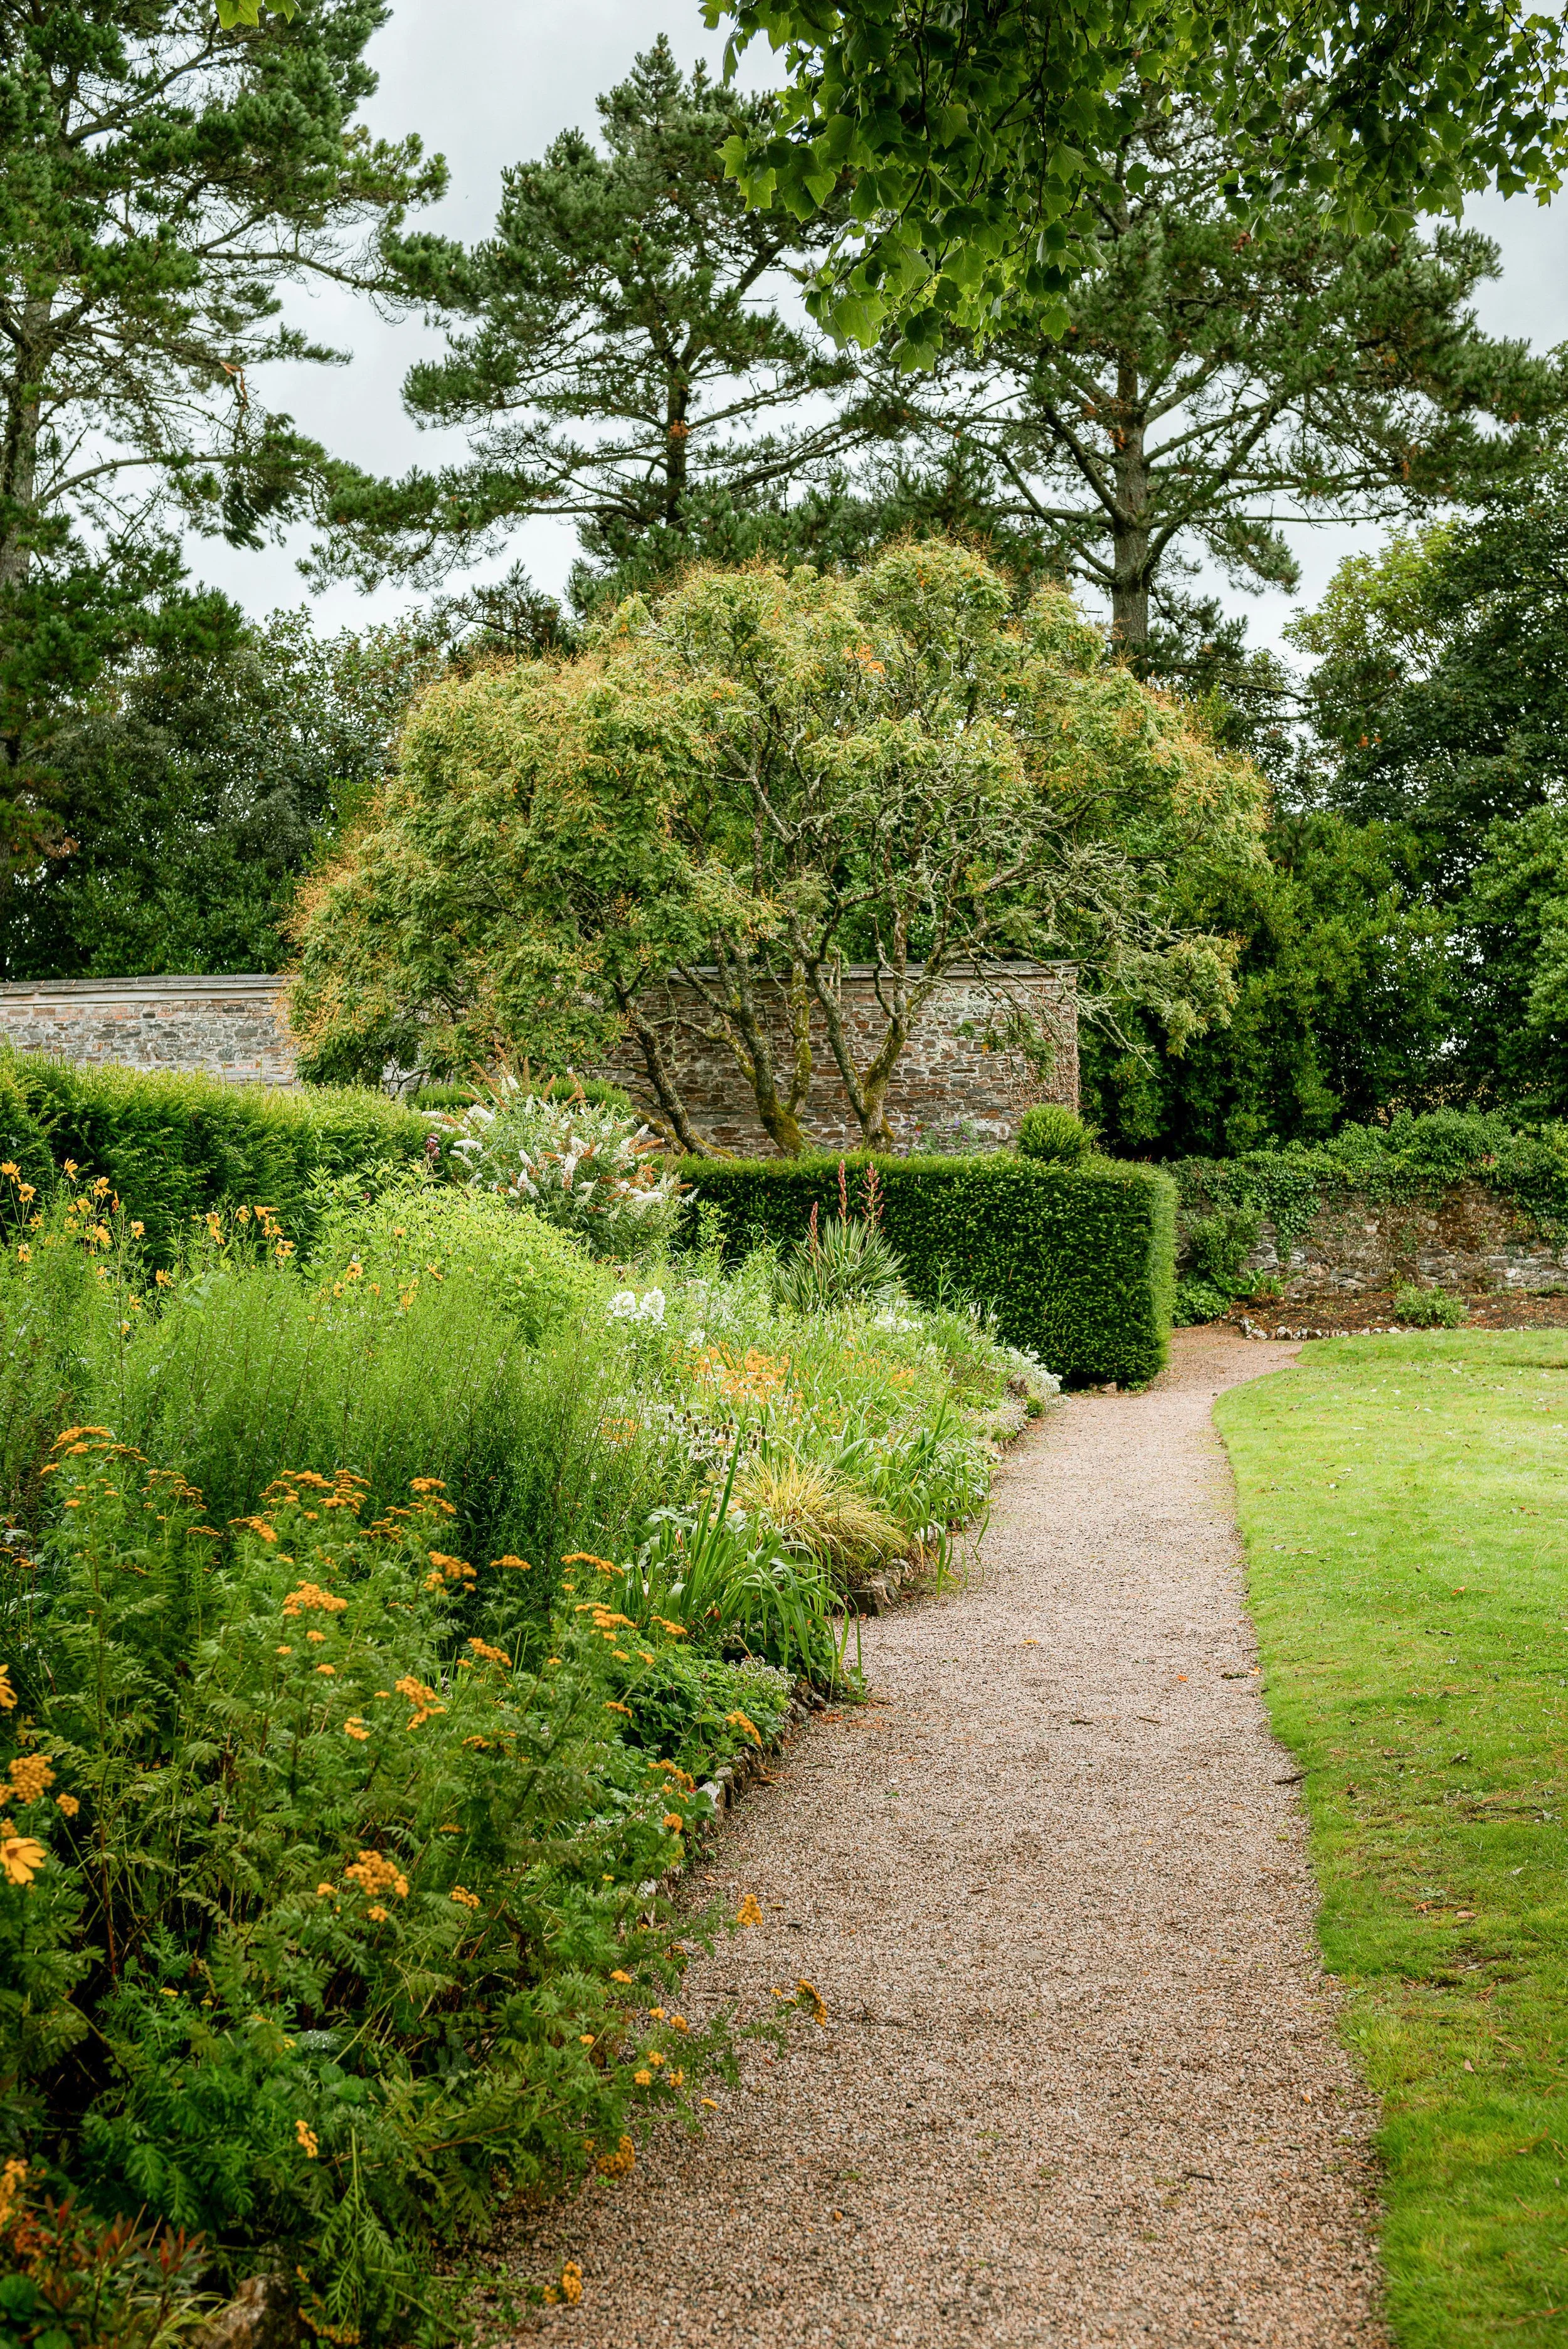

MASTERPLAN BENEFITS
Maximise your land’s potential and invest with confidence
A cohesive long-term vision in 3D
A masterplan brings countless decisions together under a single vision for your land and lifestyle, brought to life through compelling visual renders. This provides a clear framework to stage projects and investments, ensuring your decisions contribute to the bigger picture.
01
Beautiful without sacrificing productivity
By integrating architectural planning, landscape design and food growing systems, we create properties that are both highly functional and attractive. The result is a cohesive place where buildings, infrastructure and landscapes work together to make daily life more enjoyable and efficient.
02
Smarter planning & infrastructure
Decisions about buildings, roads, water storage and utilities shape the way a property functions for decades to come. By planning these interconnected elements together from the outset, opportunities can be identified early and costly rework avoided.
03
Safe hands bridging vision & implementation
Bringing a property to life often involves multiple projects, contractors and details over time. Ongoing project guidance helps maintain the integrity of your vision, ensuring decisions remain aligned with the strategic plan.
04
Recent project 3D renders
MASTERPLAN SCOPE
A holistic approach to property design
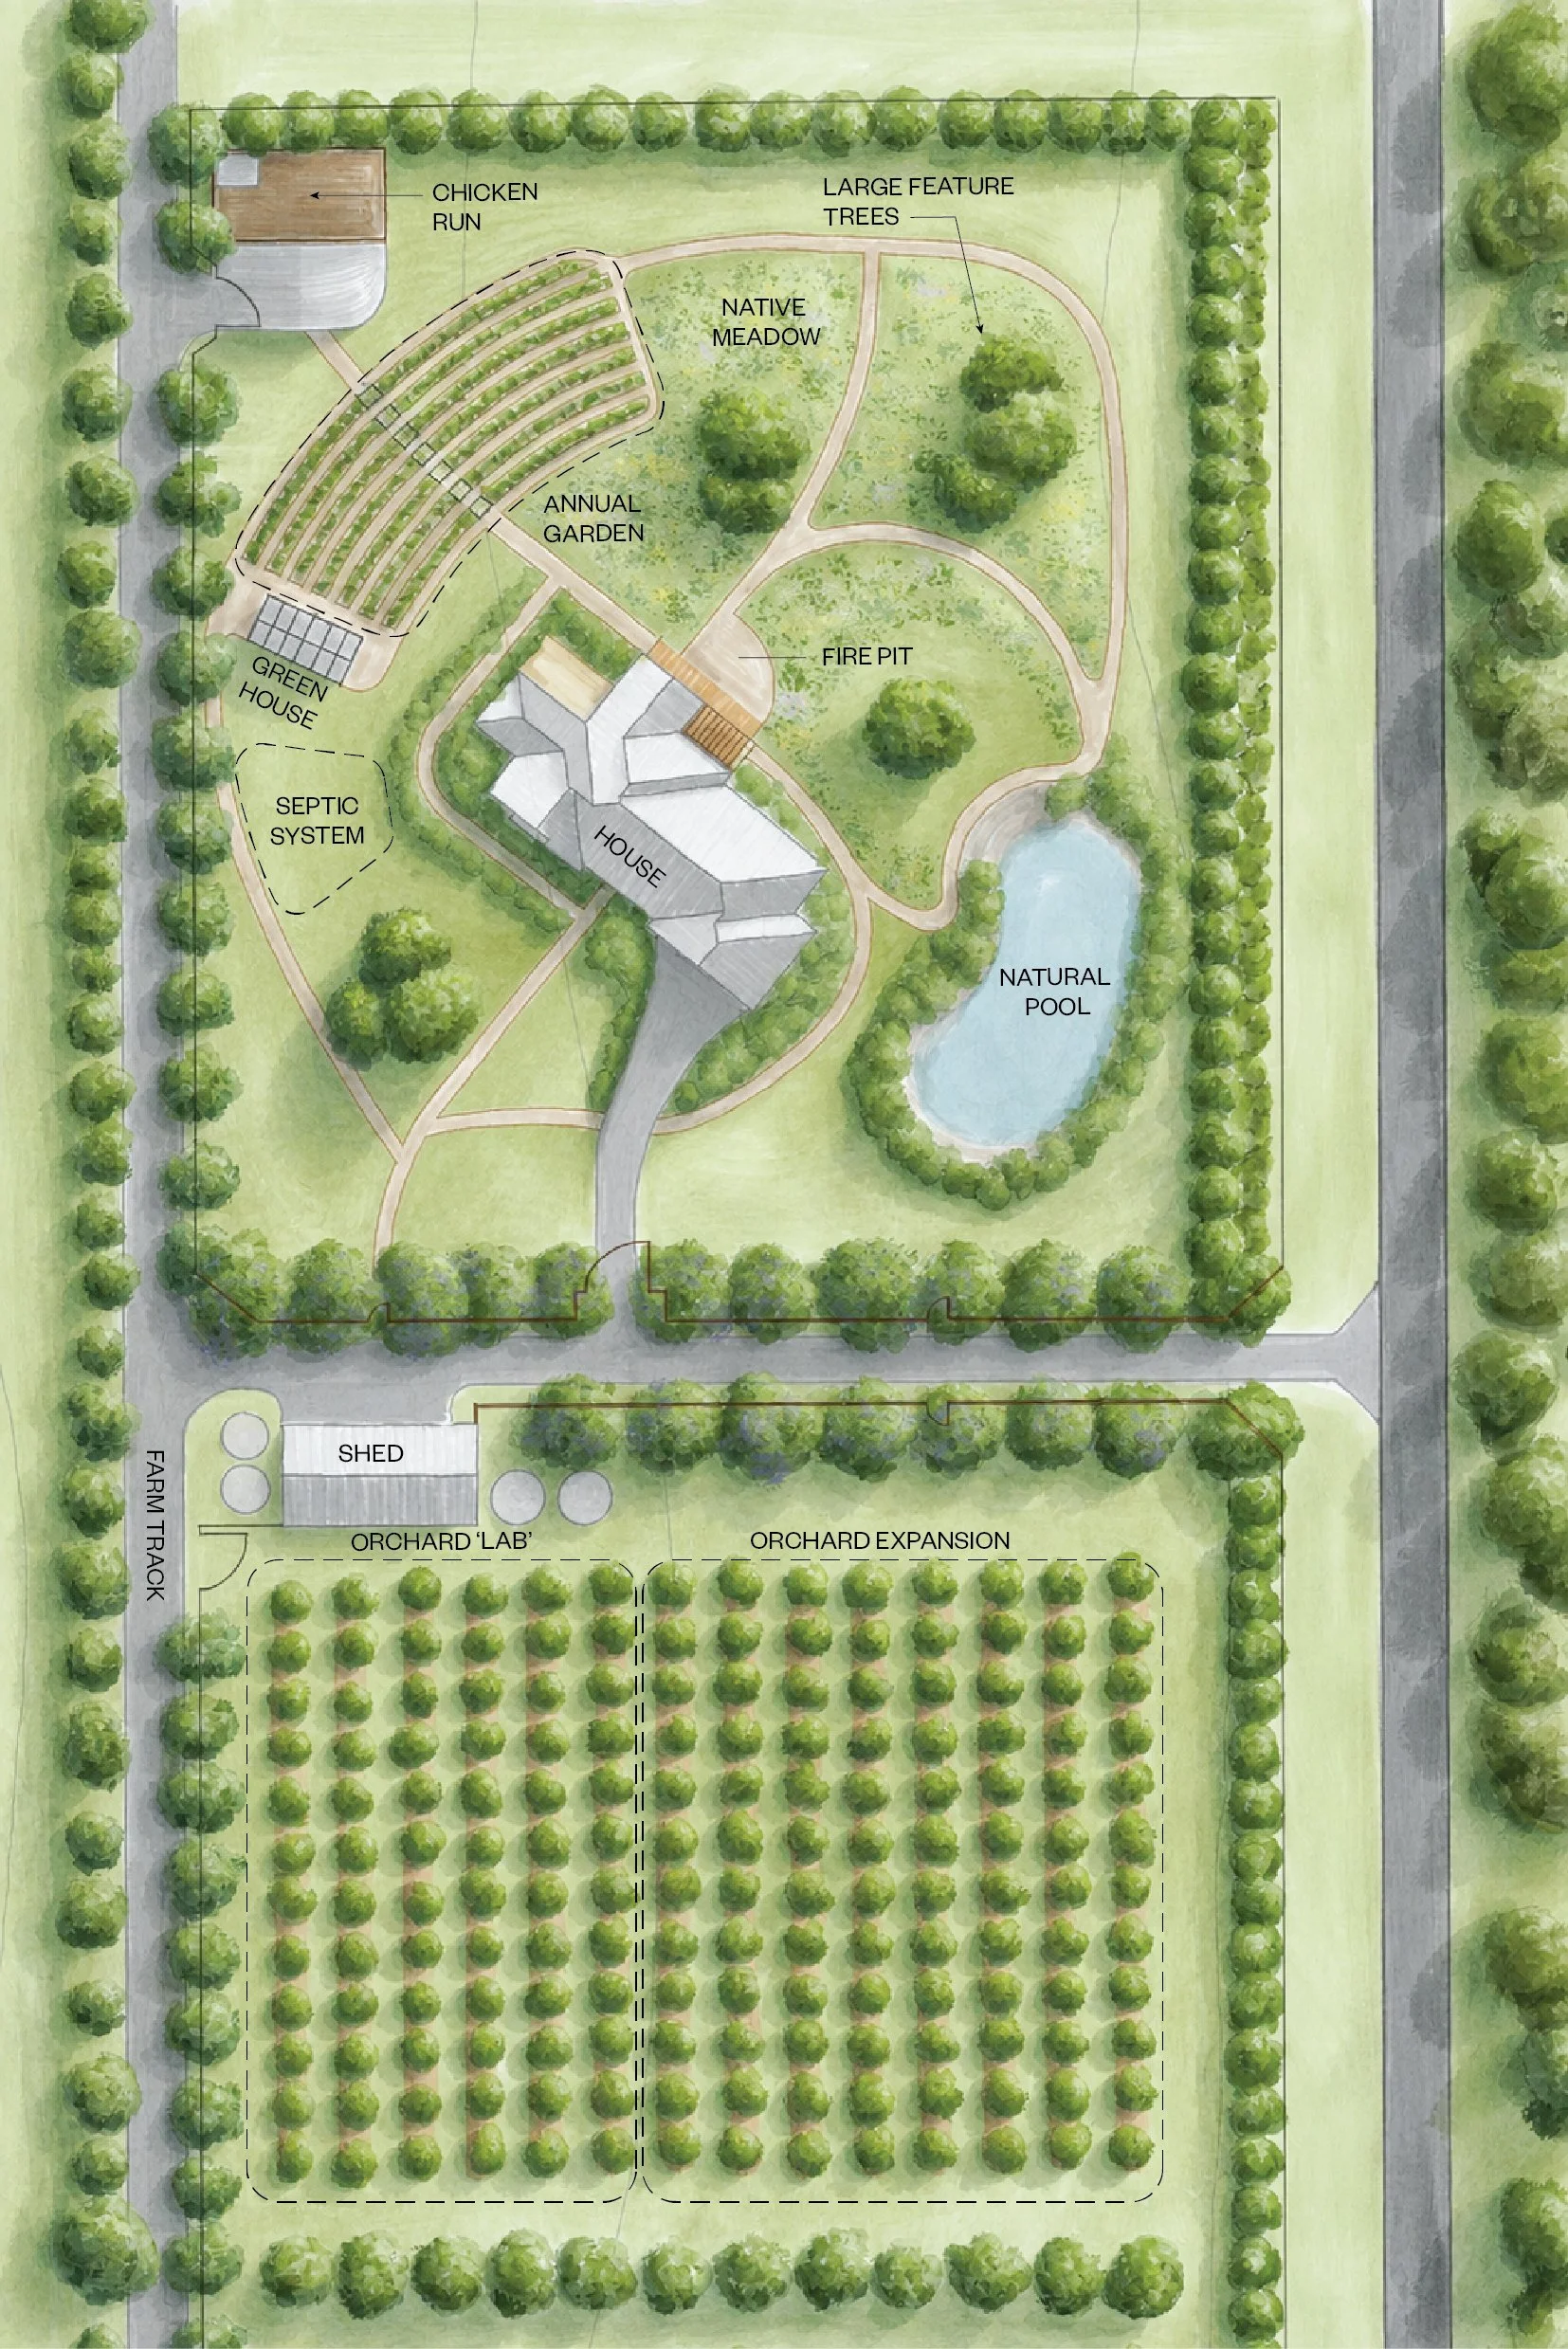
The Property Masterplan considers the many interconnected elements that influence how your property functions, feels and evolves over time.
Buildings & structures
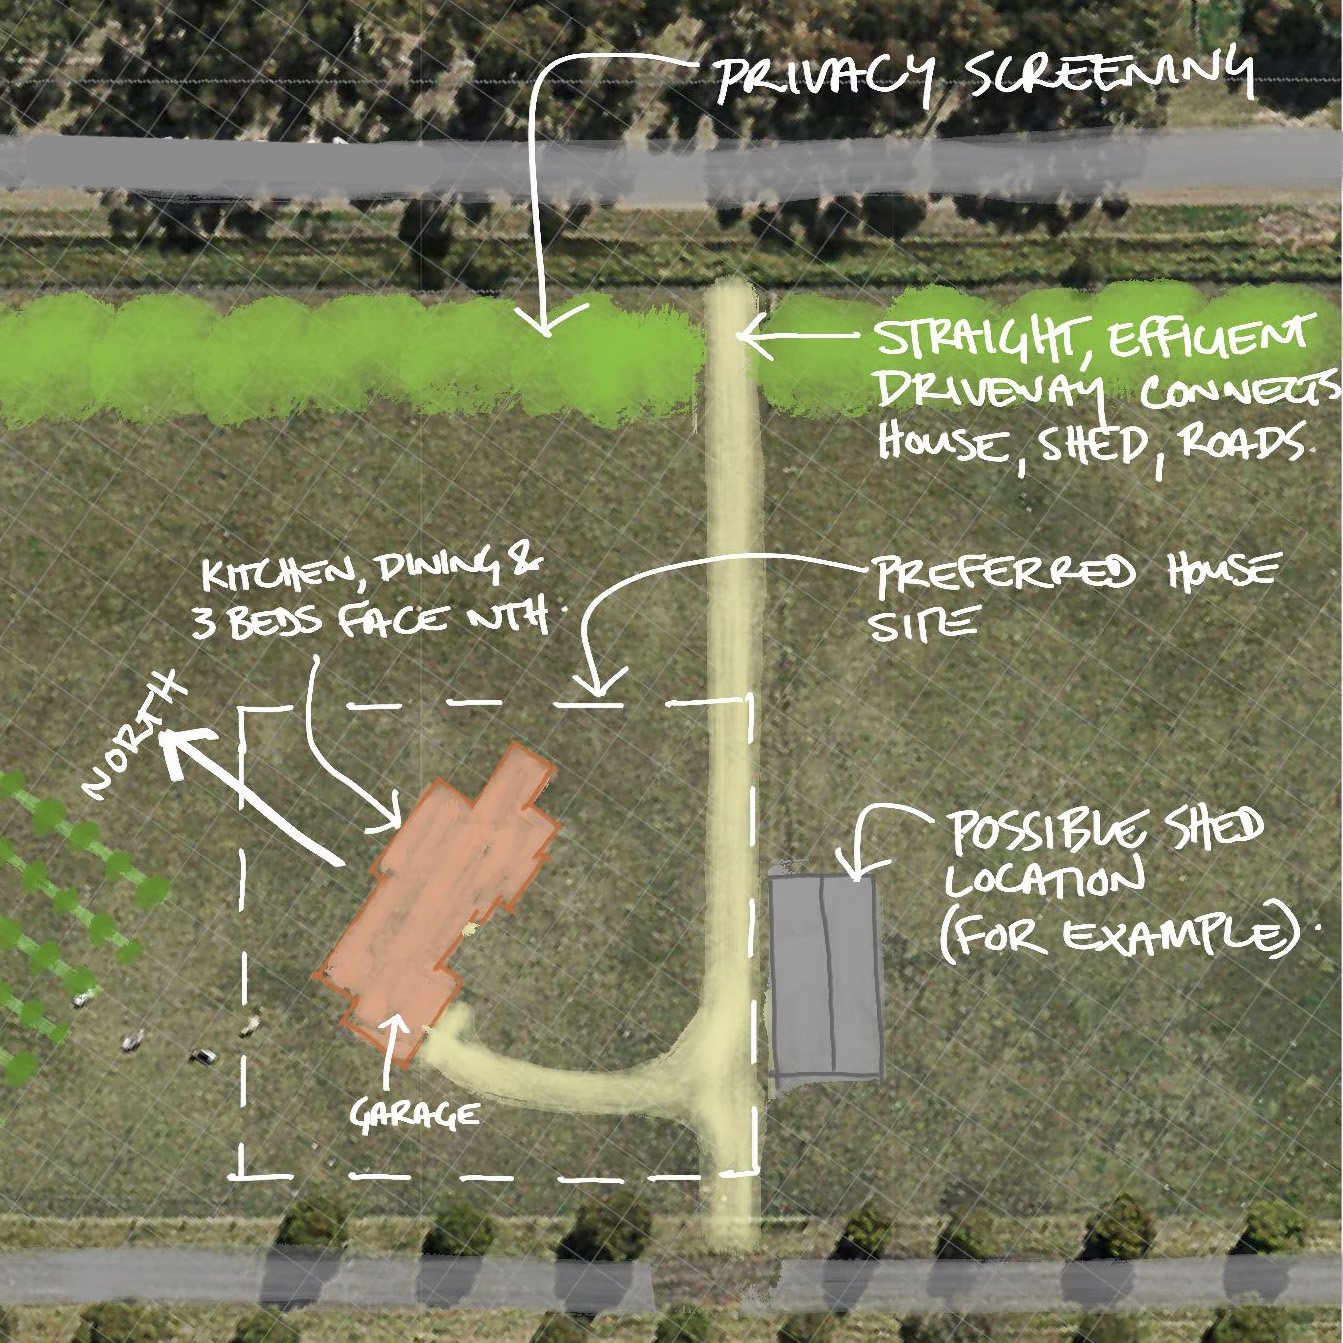
As the property’s ‘home-base’, the house and sheds are strategically positioned to maximise views and privacy, without impacting access and functionality.
Productive systems
Food growing systems such as orchards, gardens, and livestock areas are planned and positioned to be low maintenance and support your production goals.
Ecology & landscape
Each design response considers how to work best with nature, supporting local biodiversity and integrate with surrounding ecosystems.
Water systems
Dams, tanks, irrigation and water management systems are carefully designed to build resilience and help your land reach its productive potential.
Access & infrastructure
Roads, driveways fencing and utilities are foundational elements that form the backbone for all development on the property.
Lifestyle & recreation
From entertaining and recreation to quiet retreat, our process considers how your property can become a truly special place for you and your family.
MASTERPLAN PROCESS
Project Stages
Detailed design
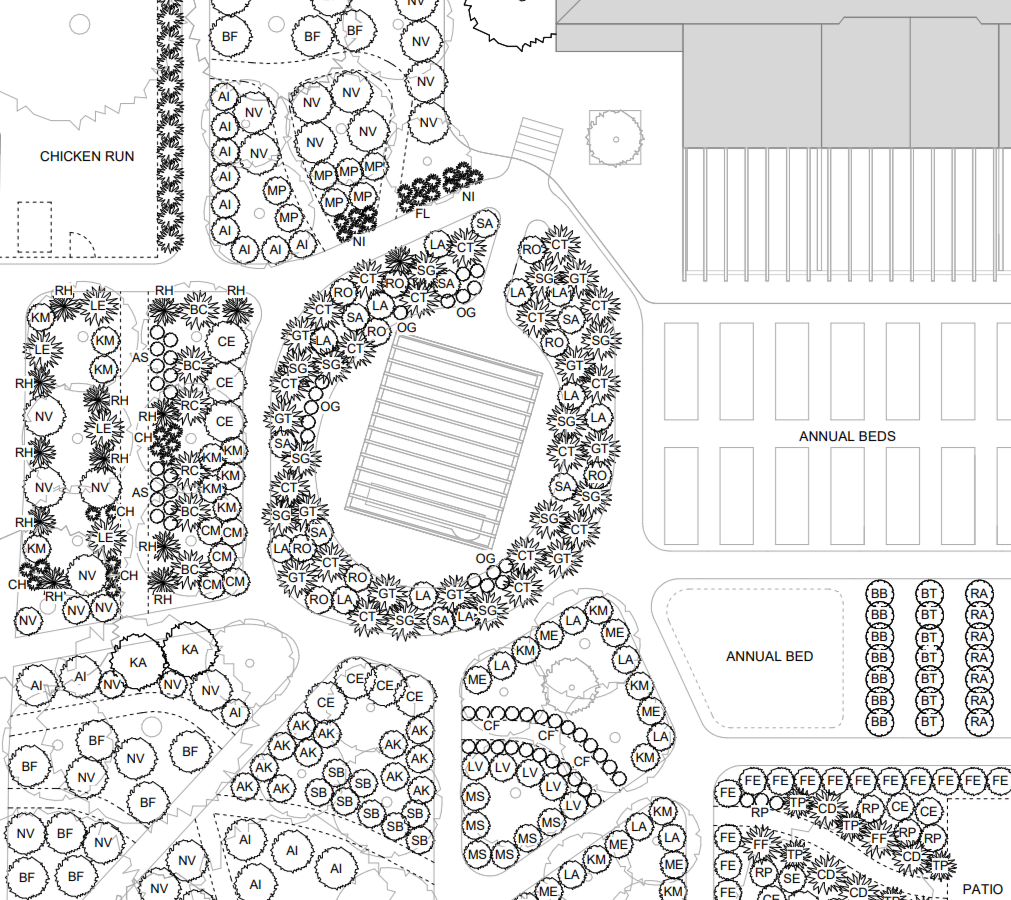
Key elements of the masterplan are developed in detail to support implementation. This may include planting plans, irrigation design, infrastructure planning, construction details, schedules and documentation.
Ongoing support
Implementation often involves multiple contractors, consultants and project stages. Ongoing support provides strategic guidance throughout the process, helping translate the masterplan into a cohesive and well-resolved property.
Concept design
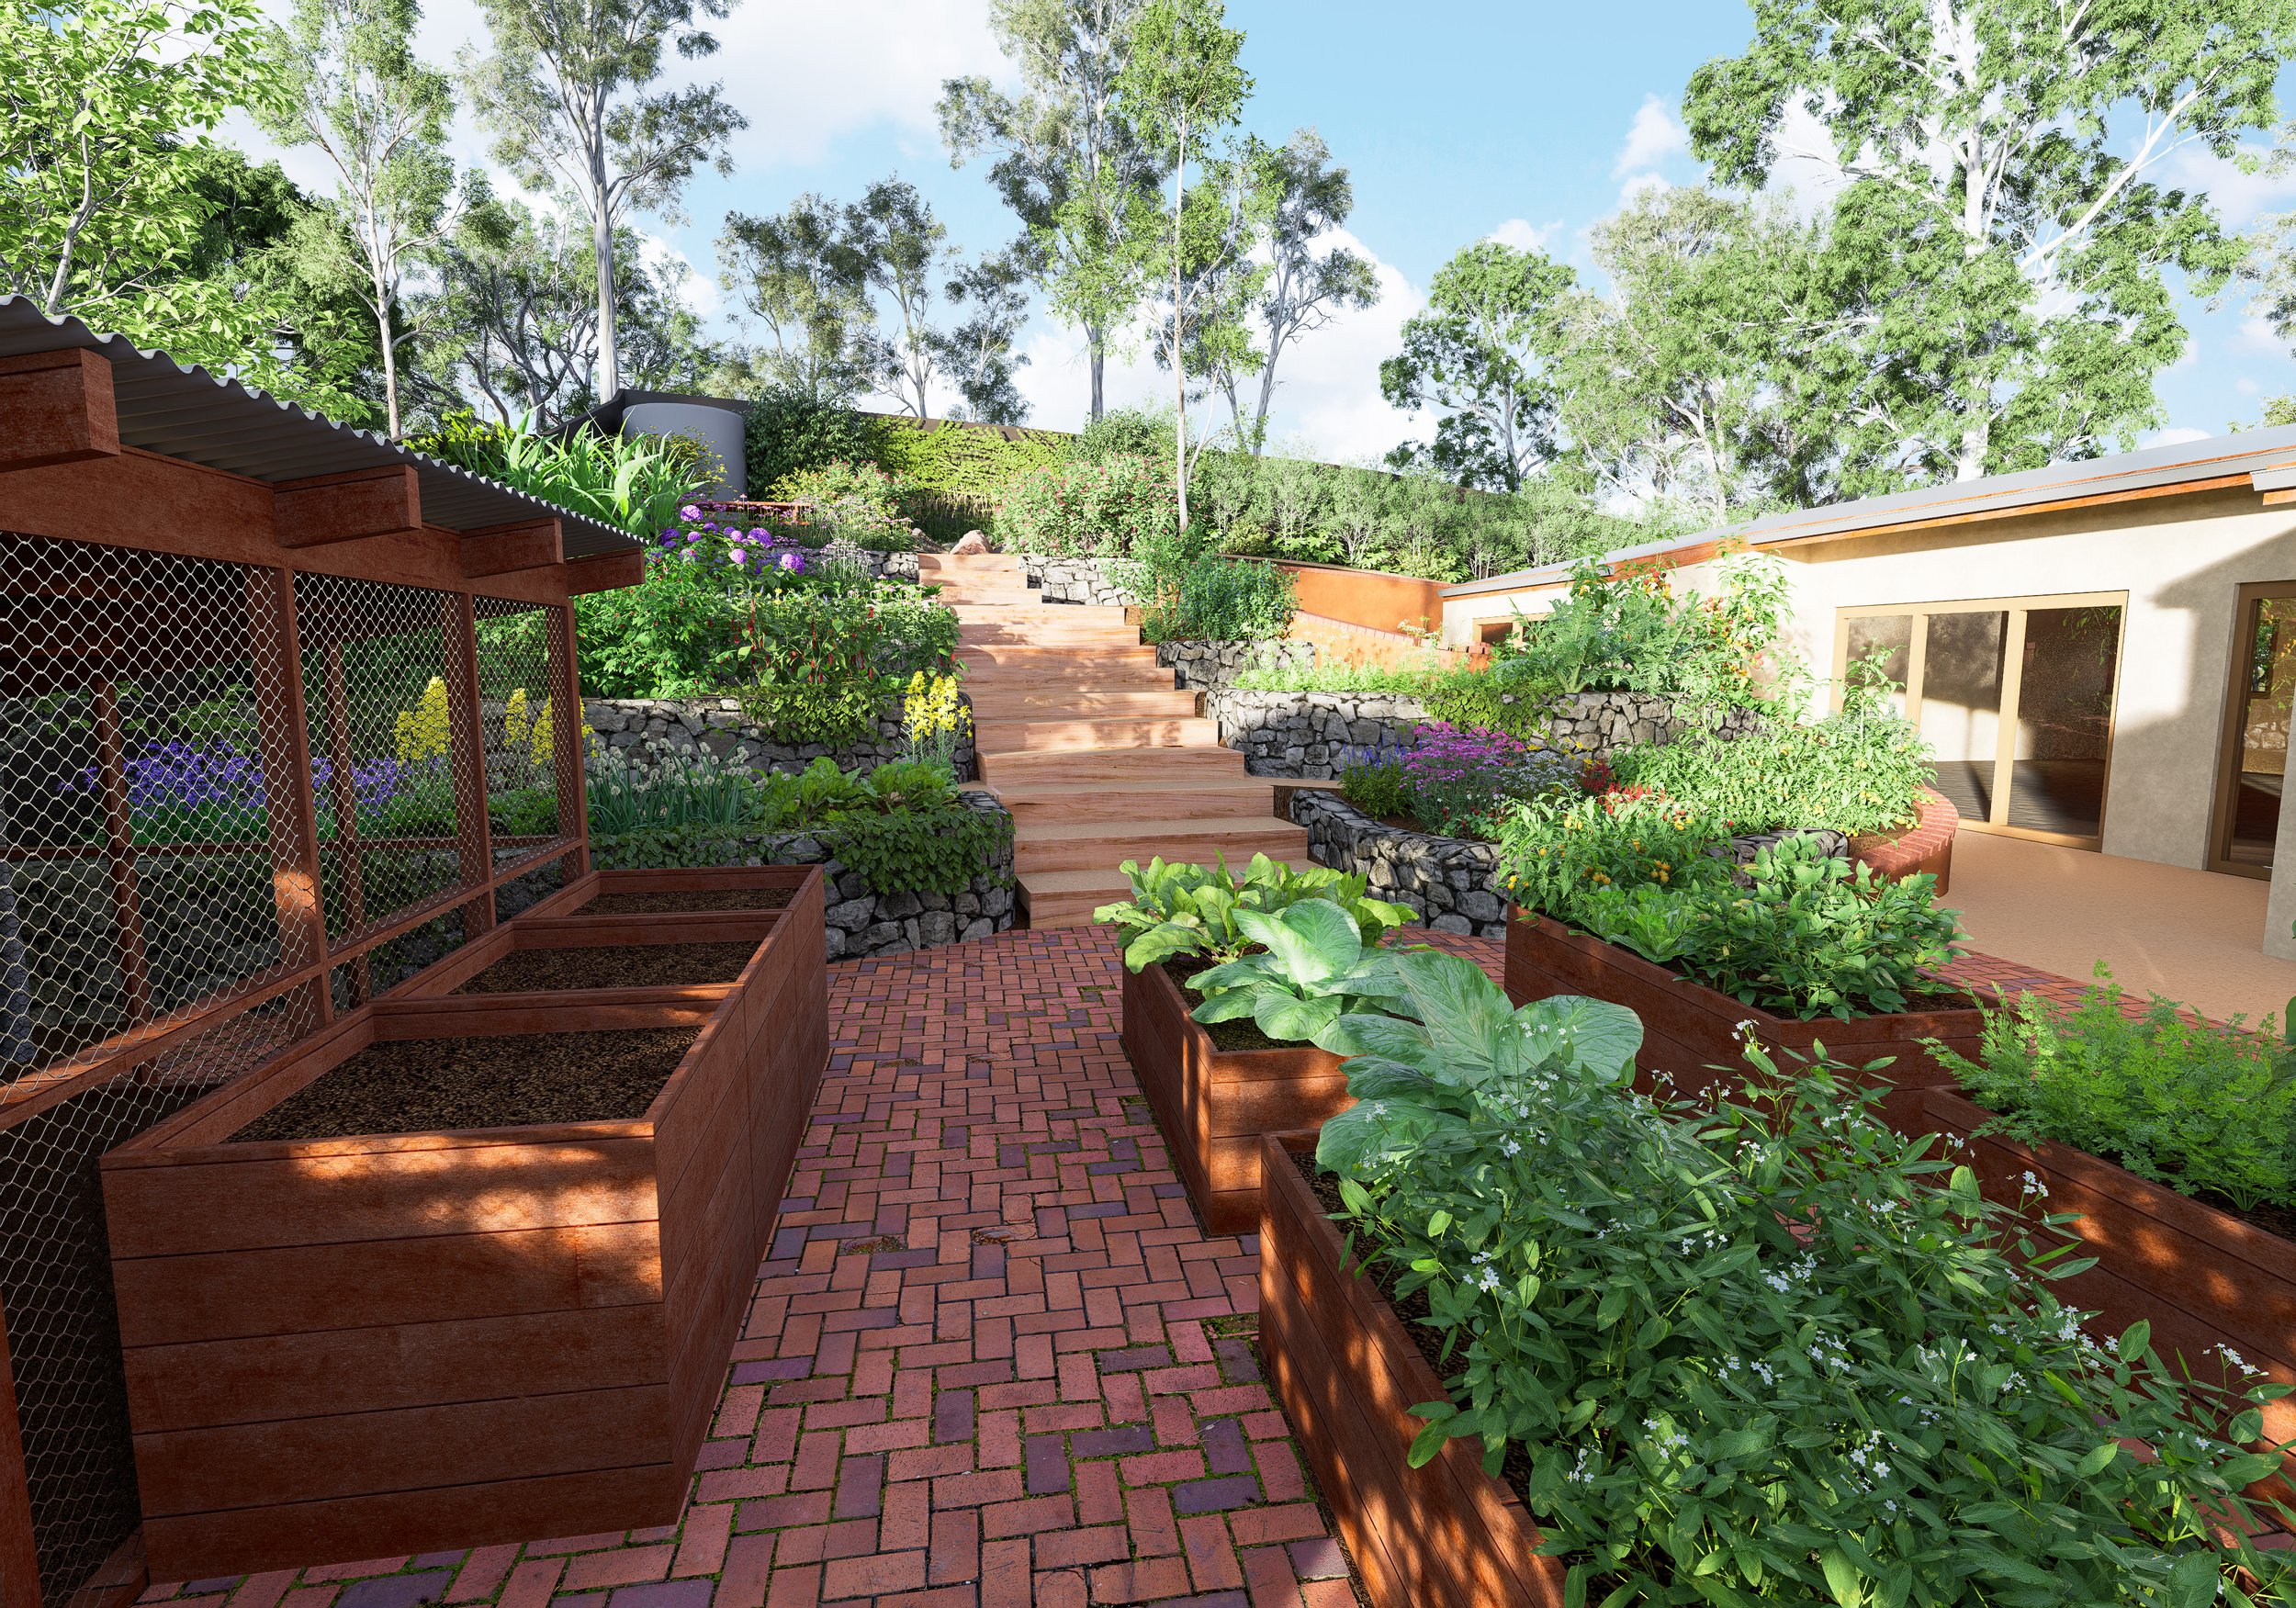
Ideas are explored and tested to develop a cohesive vision for your property, and presented as 3D renders. Buildings, productive systems, water, access and landscape are considered together as part of an integrated master plan.
Vision & site analysis
We begin by understanding your property, goals and aspirations. Through site analysis, research and collaborative discussions, we identify opportunities, constraints and the foundations of a long-term vision.
“We now have a clear vision and a detailed layout. We can’t wait to start planting.”
Ben designed a beautiful and productive landscape for our property. His design expertise is incredible, and he walked us through every step, explaining his thinking along the way. We now have a clear vision and a detailed design layout we can follow, right down to where each plant goes. We couldn’t be happier!
Liv & Steve Zan
Kyneton, Victoria

Recent project 3D render
A multidisciplinary perspective
Few practitioners combine expertise in architecture, landscape design and productive systems. Ben Strong is a Registered Architect, certified Permaculture Landscape Designer with over 10 years of design experience. Ben brings an integrated perspective that helps uncover opportunities and create more cohesive outcomes for your property.

PROPERTY MASTERPLAN
Request a quote
Ready to unlock the potential of your property? Complete the form below to tell us a little about your project.
The Property Masterplan is tailored to the scale, complexity and unique needs of each property, and is available for clients across Australia.
Projects typically begin from AUD $9,000.